
Parallel Kitchen
Two facing counters, one efficient aisle. The most coherent, well-planned layout for a modular kitchen — designed and built to fit your home.
Layout Plan
How the parallel kitchen works
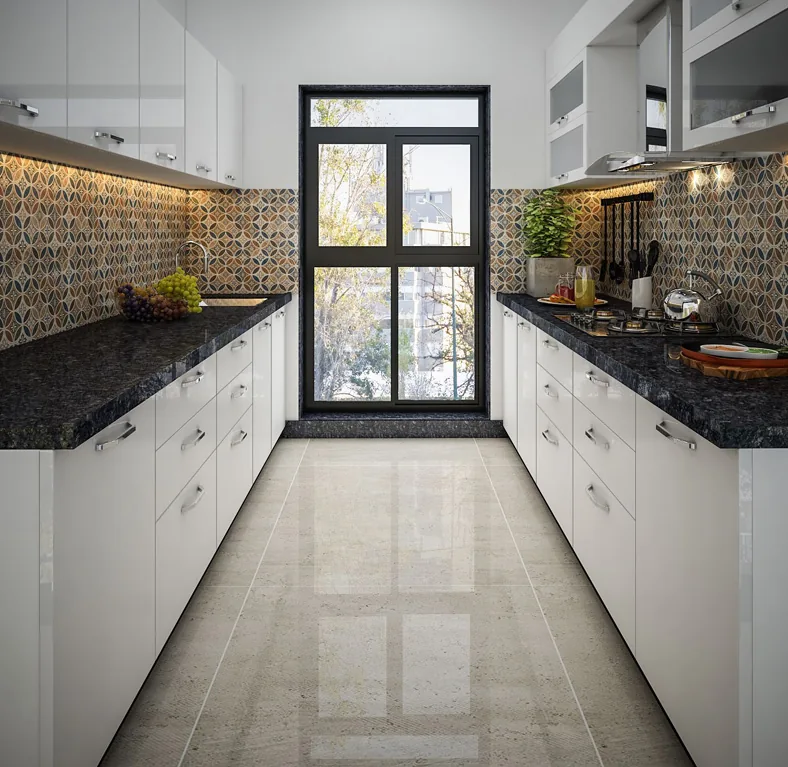
Split cooking and prep onto one side, washing onto the other — fewer steps, no crossing traffic.
- Hob
- Sink
- Fridge
- Work triangle
Why Parallel
The best layout, when every step counts.
When it comes to deciding the best layout for the kitchen, it’s the parallel kitchen. It’s a most coherent and well-planned design for your modular kitchen. This layout offers two long counters that face each other across a walking aisle, so you can split the area into a “dry” and a “wet” workspace.
The parallel kitchen is easily adapted to your requirements — that’s why at Creations Woodkraft we believe your vision is the driving force behind our creative ideas. We build to ensure our design is compatible with your home.
Key Features
-
01
Spacious Countertop
Two full-length counters give you room to prep, cook and serve at once.
-
02
Dry & Wet Zones
Keep cooking and washing on separate sides for a cleaner workflow.
-
03
Open Cabinets
Everyday essentials within reach, styled to suit your finish.
-
04
Storage Cupboards
Tall units and deep drawers on both walls for maximum storage.
Project Gallery
Parallel Kitchen we’ve built
Click any image to view it full size.
Compare Layouts