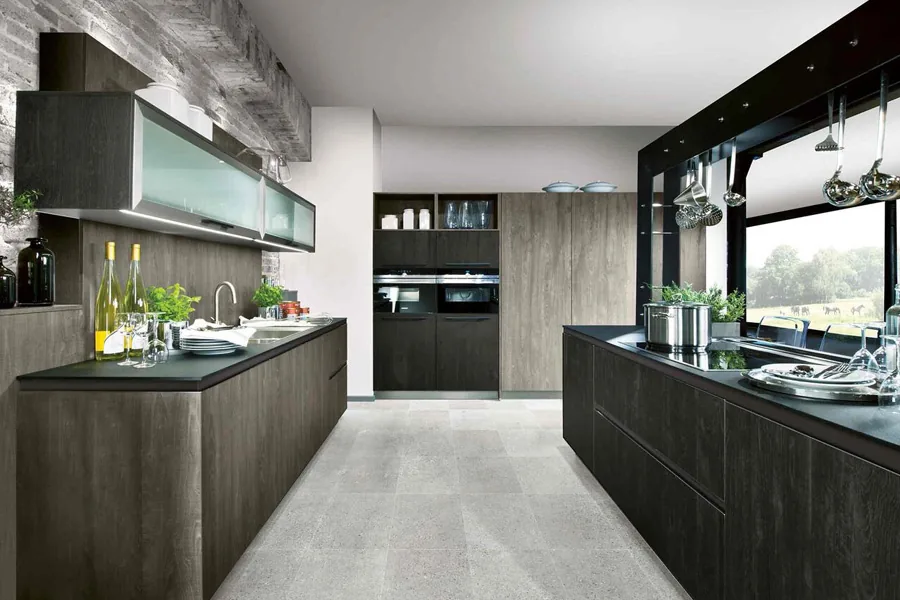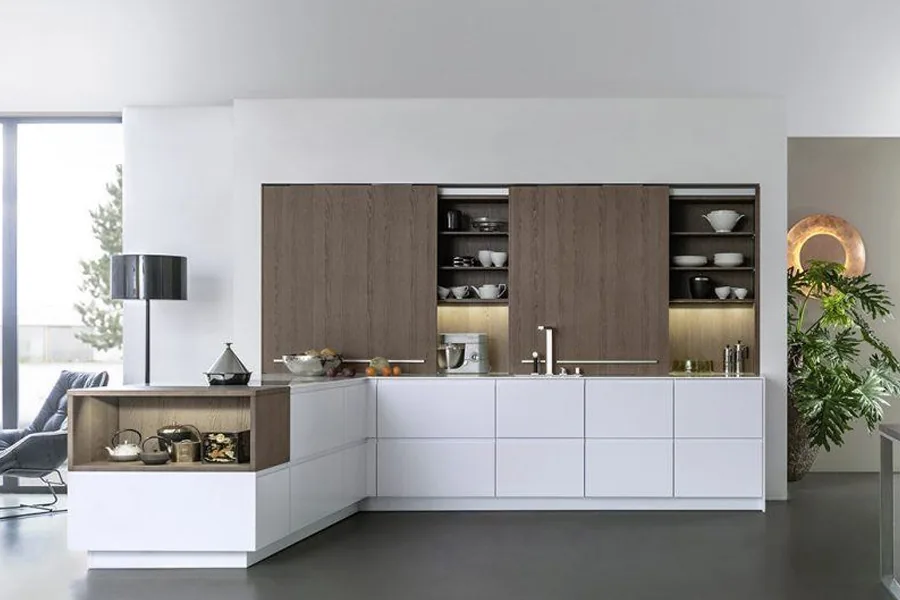
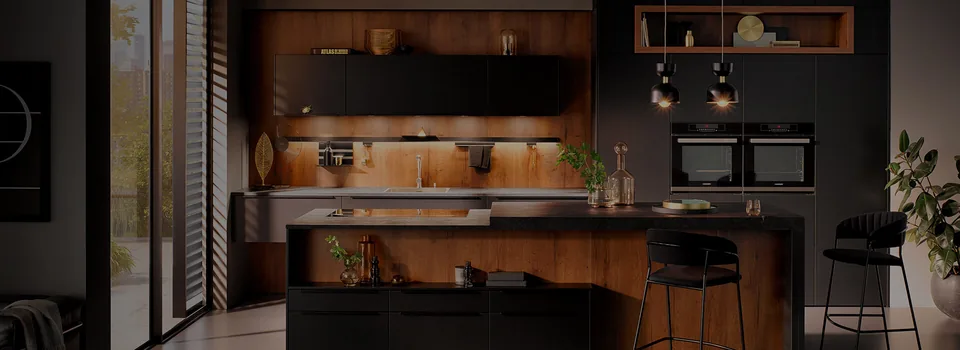
U-Shaped Kitchen
Counters on three walls for the keen cook. The most counter space and storage of any layout.
Layout Plan
How the u-shaped kitchen works
Counters on three walls keep the hob, sink and fridge just a few steps apart, two corner units add storage, and one open side keeps the kitchen easy to enter.
- Hob
- Sink
- Fridge
- Corner unit
- Work triangle
Why U-Shaped
Made for people who love to cook.
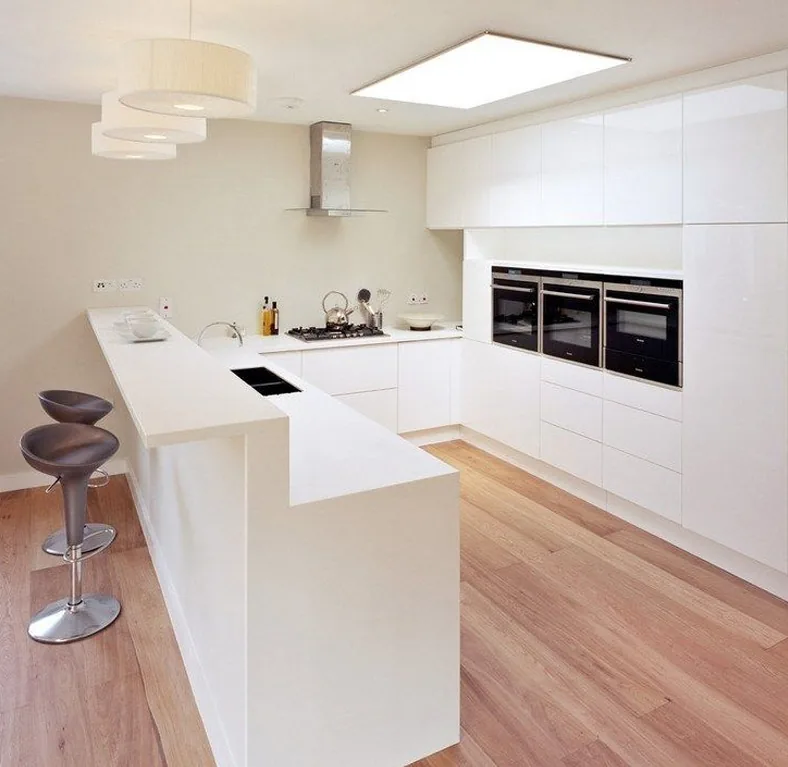
If you love cooking, a U-shaped kitchen is the best option for you. It wraps counters around three walls, with base cabinets below and wall cabinets above, giving you an enormous amount of counter space.
This layout suits spacious apartments and makes full use of every wall. At Creations Woodkraft, we are committed to creating a U-shaped kitchen that completes your home’s overall look.
Key Features
-
01
Three Walls of Counter
Room for prep, cooking and serving all at once.
-
02
Base & Wall Cabinets
Storage above and below on every side.
-
03
Separate Zones
Give cooking, washing and prep a wall each.
-
04
Ideal for Large Kitchens
Turns a spacious room into a highly efficient workspace.
Project Gallery
U-Shaped Kitchen we’ve built
Click any image to view it full size.
Compare Layouts